AI in visual merchandising and store layouts: what works today
AI is mature for checking shelf compliance and drafting store-specific plans, and far less proven for deciding creative display or layout. Most published benefits come from vendors.

KEY TAKEAWAYS Summary by the editors
- A planogram is a schematic plan for displaying merchandise, and the best-documented use of AI around it is compliance checking with computer vision, which compares shelf photos with the plan.
- Commercial space-planning software is mainly used to draw, adjust and replicate plans rather than to optimise them, and mathematical optimisation models, which have existed since the 1970s, are used less in practice.
- Generative tools now promise store-specific planograms from real-time inventory and business goals, but the published benefit figures come from vendors and are not independently validated.
- Visual merchandising covers windows, layout, floor planning and presentation, and much of it, such as brand atmosphere and window impact, is creative work that data tools support but do not replace.
- A sensible pilot tests one decision in a few stores against matched control stores, with clear measures for sales, compliance and labour time.
AI works best in visual merchandising today where the task is repetitive and measurable: checking whether a store matches its plan, producing store-specific variants of a template, and analysing sales by zone or fixture. It is much less proven for creative decisions such as window concepts or the overall feel of a floor layout. Most of the benefit figures in circulation come from vendors, so buyers should ask for evidence from controlled tests.
This analysis separates the use cases by maturity, explains what the underlying planning disciplines are, and suggests how to test a tool before scaling it.
What do visual merchandising and planograms cover?
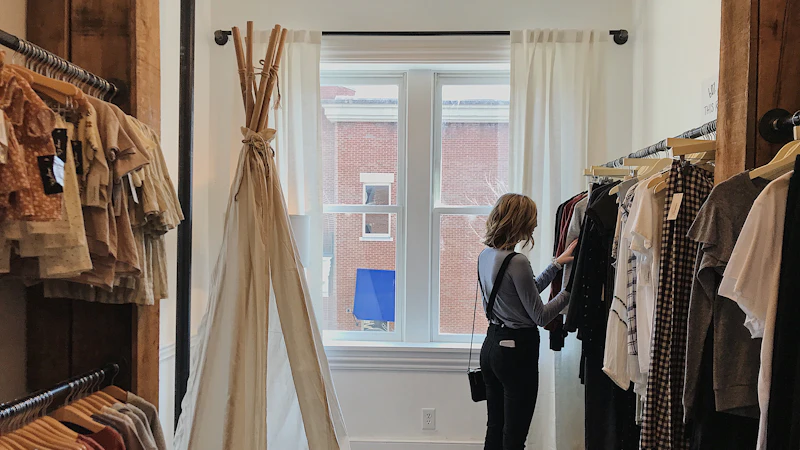
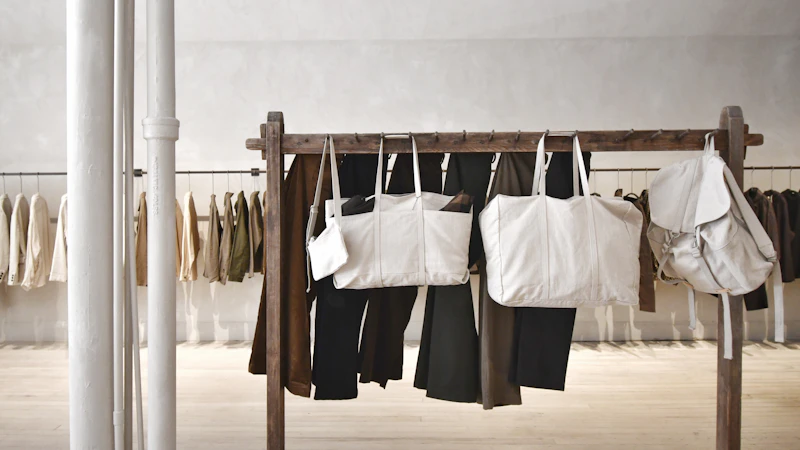
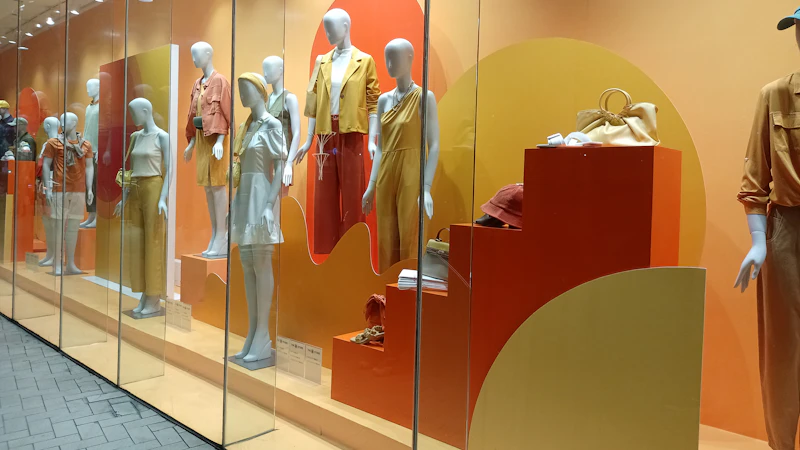
Visual merchandising is the practice of presenting products to highlight their features and benefits, with the aim of attracting, engaging and motivating customers to buy. Reference sources describe its main elements as window displays, store layout, floor planning and presentation. Layout types include grid, racetrack and free form, and floor maps are often organised by colour story. Atmosphere, such as lighting, colour and music, influences mood and dwell time.
A planogram is a schematic representation of how products are displayed, also called a plan. It is the output of shelf space planning, which follows assortment and category space decisions. A merchandiser decides each product's space, position, neighbours and orientation, and plans are revised when the assortment or space changes. Space planning in grocery and general retail is more codified than in fashion, where displays are often driven by styling, colour stories and seasonal drops.
Where does AI have a record, and where is it unproven?
| Use case | What AI does | Evidence level | Main caveat |
|---|---|---|---|
| Shelf and display compliance | Computer vision compares photos with the plan | Documented in retail, including large store estates | Needs reliable photos and up-to-date plans |
| Store-specific plan variants | Generates layouts from inventory, capacity and goals | Early, mostly vendor statements | Benefit claims not independently validated |
| Sales analysis by zone or fixture | Links sales to location in store | Established as analytics | Needs fixture-level data and consistent tagging |
| Layout optimisation | Searches for arrangements that raise sales | Long-studied, little used in practice | Hard to isolate layout effects from other factors |
| Window and creative concepts | Generates mood boards and variations | Experimental | Brand fit and creative judgement stay with people |
The planogram reference notes that compliance is increasingly checked with computer vision, which compares shelf photos with the planogram, and says one system has been deployed across more than 7,000 stores of a single convenience chain. That is a grocery and convenience example, not fashion, but the principle carries over to fixtures and walls in fashion stores. The same source says commercial space-planning software is mainly used to draw, adjust and replicate plans rather than to optimise them, and that mathematical optimisation models have existed since the 1970s but are used less in practice.
What do generative planogram tools promise?
In January 2025 Optimum Retailing announced Realgram AI at the NRF show, describing a tool that auto-generates store-specific planograms in one click using real-time inventory and aligned with business goals, producing custom display layouts for individual store locations within minutes. The release claims benefits including scalability across thousands of stores, fewer misaligned displays and lost sales, and less overproduction through allocation based on store inventory, capacity and demand.
These are the vendor's own claims. The release includes no independent validation, methodology or customer data for the benefits, and the boilerplate figures it quotes for the company's client brands in general (such as an 80% increase in compliance and a 15 to 25% reduction in overstock) are not tied specifically to this product. Treat them as hypotheses to test, not as expected results.
What is realistic for fashion stores today?
- Compliance and execution: checking that a floor set or window matches the brief across many stores is the most practical use, because the task is well defined and results can be checked.
- Store clustering: grouping stores by size, customer mix and sales pattern so that a few plan variants replace one plan for all.
- Zone-level analytics: linking sales, conversion and stock to areas of the store, where the data exists, to see which displays earn their space.
- Drafting, not deciding: generating first versions of layouts or planograms that a visual merchandiser then edits.
The creative side stays human. Reference sources note that store design and signage reflect brand personality, help retailers differentiate themselves, build loyalty and support premium pricing, and that window displays are often a customer's first brand touchpoint, timed to seasons. A study of Boots in Nottingham, cited in the visual merchandising overview, found that products featured in windows saw sales increases and that stores with window displays outperformed those without. That is evidence for displays, not for AI, and it illustrates how hard it is to attribute sales to any one element.
What data does a store AI project need?
| Data | Purpose | Typical gap |
|---|---|---|
| Store master data (size, fixtures, traffic zones) | Defines what a plan can physically contain | Fixture data outdated or missing |
| Real-time or daily stock by store | Keeps plans aligned with what is available | Stock accuracy problems at item level |
| Sales by zone or fixture | Shows which displays perform | Sales recorded only at store level |
| Photos or counts of the actual floor | Allows compliance checking | No consistent photo process |
| Plan history and change dates | Allows before and after comparison | Plans held in presentations, not systems |
How should a retailer test a tool?
- Pick one decision, for example the layout of a wall or a window brief.
- Choose test stores and matched control stores of similar size and customer mix.
- Define measures in advance: sales per square metre in the zone, sell-through, compliance score and hours of labour spent.
- Run for a full cycle long enough to include a drop or a campaign, not just a quiet week.
- Compare against the control stores and decide on scale-up only if the difference is larger than normal store-to-store variation.
What are the risks and limits?
- Plans generated from inventory can drift from brand standards unless rules and approval steps are built in.
- Optimising for sales per zone can favour fast-selling items and starve new or high-image items that build the brand.
- Store teams may ignore plans they did not help create, which lowers compliance whatever the tool.
- Camera or sensor data in stores brings privacy and works council questions that need to be settled early.
The balanced view is that AI in visual merchandising is a productivity and consistency tool today. It can lower the effort of keeping hundreds of stores aligned with a plan, and it can suggest variants, but the creative core of the job and the evidence for sales uplift remain open.
Frequently asked questions
How is AI used in visual merchandising?
The best-documented uses are compliance checking with computer vision, store-specific plan variants and sales analysis by zone or fixture. Creative decisions such as window concepts remain mostly with people, and generative layout tools are early.
What is a planogram?
A planogram is a schematic plan for displaying merchandise in a store. It records where products go, how much space they get and which products sit next to each other, and it is revised when the assortment or space changes.
Can AI design a store layout?
Optimisation models for layout and shelf space have existed since the 1970s but are used less in practice than drawing and replication tools. Newer generative tools claim to produce store-specific layouts, but published benefit figures come from vendors and are not independently validated.
How can a retailer test an AI merchandising tool?
Run a pilot on one decision in test stores with matched control stores, define sales, compliance and labour measures in advance, and run it for a full commercial cycle. Scale only if the difference exceeds normal variation between stores.
One edition every weekday morning. Read in five minutes. Free for industry professionals.